
Quick Summary:
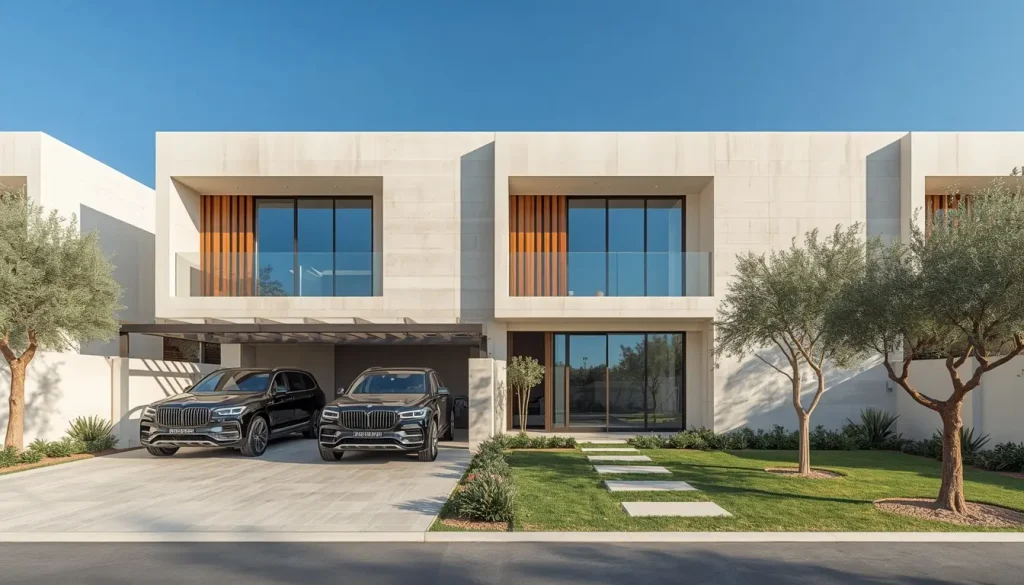
Alva at The Valley is Emaar’s premium collection of contemporary 3- and 4-bedroom townhouses situated along the Dubai–Al Ain Road (E66). Delivering expansive built-up areas (2,788 to 3,100 sq. ft.) and starting prices from AED 4.38 million, the enclave pairs an investor friendly 80/20 construction linked payment plan with an anticipated Q1 2030 handover, qualifying every homeowner for the 10-year UAE Golden Visa.
Finding a balanced suburban home in Dubai often requires choosing between compact layouts close to the city center or expansive villas located far from major business corridors. Emaar’s launch of Alva at The Valley solves this compromise by introducing larger, architectural townhouses within an established master community. Designed for growing families and forward looking investors, Alva blends open concept living with resort style infrastructure along the thriving East Dubai corridor. At 800 Homes, our off-plan advisory team has compiled this comprehensive guide covering genuine pricing, architectural floor plans, milestone schedules, and realistic return on investment (ROI) metrics to help you make an informed property decision.
Why is Emaar’s Alva at The Valley Turning Heads in Dubai’s Real Estate Market?
Dubai’s master planned suburban landscape has evolved. While earlier suburban communities prioritized compact, entry level footprints, buyer demand has shifted toward generous interior dimensions, private outdoor gardens, and self sufficient pedestrian neighborhoods. Alva represents this next phase within The Valley by Emaar, located along the strategic Dubai–Al Ain Road (E66).
Strategic Community Snapshot
- Master Developer: Emaar Properties
- Enclave Type: Low-density boutique collection of 3- and 4-bedroom contemporary townhouses
- Location Axis: Dubai–Al Ain Road (E66) intersecting Emirates Road (E611)
- Downtown Transit: 25-minute direct drive to Downtown Dubai and DIFC
- Master Footprint: Set within a 200-hectare green master development
Emaar envisioned The Valley as an integrated residential town rather than an isolated bedroom community. The entire master development is anchored by five dedicated lifestyle hubs:
- Golden Beach (30,000+ sq. m.): A dedicated recreational water park featuring artificial sandy beaches, splash zones, shaded hammocks, and casual food and beverage pavilions.
- Sports Village (20,000+ sq. m.): Outdoor fitness grounds equipped with full-sized football pitches, tennis and padel courts, running tracks, and bicycle trails.
- Kids’ Dale (10,000+ sq. m.): An interactive children’s discovery park featuring rock climbing structures, open-air amphitheaters, and themed play parks.
- The Town Centre: An open-air retail and dining precinct housing daily essential supermarkets, boutique shops, health clinics, and seasonal organic markets.
- The Pavilion & Central Green Park: Quiet wellness zones dedicated to morning yoga, meditation lawns, community gardening, and evening strolls.
“With Alva, Emaar has responded directly to market feedback from early suburban developments. Buyers today do not want cramped 1,900-square foot units where living rooms compromise dining spaces. Alva delivers full three and four bedroom floor plates that compete directly with standalone villas yet carry the accessible pricing structure of a townhouse.”— Senior Investment Advisor, 800 Homes Advisory Team
By integrating these community pillars directly outside the private gates of the Alva enclave, homeowners enjoy a quiet, nature oriented lifestyle without feeling disconnected from daily modern comforts.
What Makes Alva’s Architectural Design and Layouts Unique?
The architecture of Alva marks a deliberate departure from rigid, traditional townhouse styling. The exterior facades utilize modern linear geometries, warm earthy color palettes, and natural stone textures that seamlessly integrate into the surrounding desert parkland.
Large floor to ceiling glass fenestrations dominates the ground and upper levels. These windows utilize high performance, low emissivity (Low-E) double glazing, which reflects solar infrared radiation and reduces interior cooling loads during peak summer months while filling the living spaces with natural light.
Inside, layouts are planned around functional family life, open entertainment spaces, and private work from home zones.
Floor Plan Overview: 3-Bedroom vs. 4-Bedroom Townhouses
| Feature / Metric | 3-Bedroom Townhouse | 4-Bedroom Townhouse |
| Average Built Up Area (BUA) | 2,788 – 2,820 sq. ft. | 3,081 – 3,100 sq. ft. |
| Typical Plot Area | 1,950 – 2,250 sq. ft. | 2,400 – 2,850 sq. ft. |
| Starting Price (Launch Guide) | AED 4,380,000 | AED 5,100,000 |
| Bedrooms | 3 Bedrooms on First Floor | 1 Ground-Floor Suite + 3 First-Floor Suites |
| Bathrooms | 4 Bathrooms (including Powder Room) | 5 Bathrooms (including Powder Room) |
| Maid’s Quarters | Dedicated Maid’s Room + En-suite | Dedicated Maid’s Room + En-suite |
| Kitchen Concept | Open plan with central prep island | Semi-closed open format with breakfast bar |
| Parking Facility | 2 Covered Vehicle Bays | 2 Covered Vehicle Bays |
1. The 3-Bedroom Layout (Approx. 2,788 sq. ft.)
The ground level introduces a generous foyer leading into an expansive, open concept living and dining hall. The kitchen sits adjacent to the dining space, equipped with stone composite countertops and streamlined cabinetry provisions. Behind the kitchen, a private maid’s room with its own en-suite bathroom, laundry closet, and dedicated service entry preserves household privacy.
The upper floor contains two secondary bedrooms sharing an interconnected bathroom with double vanities, alongside an oversized primary master suite. The master bedroom features a private walk-in wardrobe, a spa-inspired bathroom with a walk-in rain shower, and a private balcony overlooking the garden.
2. The 4-Bedroom Layout (Approx. 3,100 sq. ft.)
The 4-bedroom townhouses are tailored for multi generational families or homeowners requiring dedicated ground level executive office space. Unlike traditional layouts where all bedrooms sit upstairs, Alva includes a full guest bedroom on the ground floor with an adjacent bathroom.
The upper level contains three additional bedrooms, including an expanded primary suite with dual walk-in closets and an expansive private terrace. Both corner and semi detached units benefit from wider plot parameters, providing ample room for private swimming pools, barbecue pergolas, and landscaped gardens.
Explore full layout diagrams and unit allocations via our Off-Plan Properties in Dubai portal.
How Does Alva Compare With Earlier Phases in The Valley?
Prospective buyers researching The Valley frequently ask why Alva carries a higher starting price than earlier phases such as Eden, Nara, or Talia. The explanation lies in three structural improvements: size, finish specifications, and neighborhood density.
Direct Generational Comparison
| Feature Comparison | Earlier Phases (Eden, Nara, Talia) | Alva (Phase 3 Collection) |
| Built-Up Area (BUA) | 1,850 – 2,200 sq. ft. | 2,788 – 3,100 sq. ft. (+40% increase) |
| Ceiling Heights | Standard 2.8m residential height | Raised 3.2m+ architectural ceilings |
| Kitchen Format | Compact semi-open layouts | Large entertainment kitchen with island |
| Cluster Density | Higher density per row | Low density, wider roads, green buffers |
| Finishing Tier | Standard contemporary finish | Upgraded porcelain, wood veneer, Low E- glass |
| Starting Price Tier | Historical launch ~AED 1.2M – 1.8M | Luxury launch starting at AED 4.38M |
- A 35% to 45% Expansion in Usable Area: Earlier releases in The Valley delivered compact townhouses ranging from 1,850 to 2,200 sq. ft. While functional, they offered little room for expanding households. Alva starts at 2,788 sq. ft. and scales beyond 3,100 sq. ft., delivering true villa grade proportions.
- Upgraded Architectural Finishes: Alva incorporates porcelain tile flooring, textured wood veneer accents, matte architectural hardware, and recessed shadow gap ceiling details that were previously reserved for Emaar’s ultra luxury developments like Dubai Hills Estate and The Oasis.
- Lower Cluster Density: Rather than dense, repetitive townhouse rows, Alva features shorter street grids separated by linear green corridors, pocket parks, and wider internal access roads.
When is the Handover, and How is the 80/20 Payment Plan Structured?
Alva at The Valley is scheduled for completion and handover in Q1 2030. This construction timeline offers a steady five year capitalization window, allowing investors and home seekers to distribute their capital outlay across predictable project milestones.
Payment Plan Phasing at a Glance
- Booking Deposit: 10% on reservation
- Construction Period (2026 – 2029): 70% paid across structured, milestone linked installments
- Handover Completion (Q1 2030): 20% on final building completion and key collection
Milestone Schedule Breakdown
| Milestone Stage | Trigger Event | Payment Percentage | Notes / Filing |
| Down Payment | Upon Booking / Reservation | 10% | Initial allocation & reservation |
| Installment 1 | Construction Milestone (Month 3) | 10% | + 4% DLD Registration & Oqood Fee |
| Installment 2 | Construction Milestone (Month 9) | 10% | Project foundation work |
| Installment 3 | Construction Milestone (Month 15) | 10% | Substructure progress |
| Installment 4 | Construction Milestone (Month 21) | 10% | Superstructure casting |
| Installment 5 | Construction Milestone (Month 27) | 10% | Facade & external framing |
| Installment 6 | Construction Milestone (Month 33) | 10% | Internal MEP & drywall fitting |
| Handover Stage | Completion Notice (Q1 2030) | 20% | Final inspection & Title Deed transfer |
Buyer Security and DLD Escrow Protections
All buyer deposits and installment tranches for Alva are paid directly into an authorized, dedicated Project Escrow Account regulated by the Dubai Land Department (DLD) and the Real Estate Regulatory Agency (RERA), pursuant to UAE Law No. 8 of 2007. Funds are only released to Emaar as certified construction benchmarks are reached, protecting your capital through handover.
If you are evaluating financing options for the final 20% handover installment, use the 800 Homes Mortgage Calculator to forecast post-completion monthly repayments based on current UAE interbank rates (EIBOR).
Why Invest in Alva for UAE Golden Visa and Long Term Capital Growth?
Investing in off-plan Dubai real estate requires analyzing macro economic drivers, demographic tailwinds, and legal incentives. Alva at The Valley delivers across all three fronts.
Core Investment Highlights
- UAE 10-Year Golden Visa: Entry prices (AED 4.38M+) sit well above the AED 2,000,000 statutory minimum, enabling direct family and domestic staff sponsorship.
- Long-Term Capital Appreciation: Bolstered by the Dubai 2040 Urban Master Plan and expanding multi-lane infrastructure connecting to Al Maktoum International Airport.
- Attractive Net Rental Yield: Forecasted gross yields between 6.5% and 7.2%, supported by strong tenant demand for family friendly, gated communities.
- Low Service Charges: Estimated at approximately AED 3.80 per sq. ft. of BUA, preserving net rental income compared to central apartment towers.
1. Automatic UAE 10-Year Golden Visa Eligibility
Under the updated UAE residency framework enacted by the Federal Authority for Identity, Citizenship, Customs and Port Security (ICP), purchasing property valued at or above AED 2,000,000 grants the investor eligibility for a renewable 10-Year Golden Visa.
Because Alva starting prices begin at AED 4.38 million, every buyer automatically satisfies these criteria. Owners can sponsor their spouse, children of any age, and domestic staff. Read our dedicated guide on Securing a UAE Golden Visa Through Real Estate to review required document attestations and Oqood certificate processing.
2. Rental Yield Projections & Service Charge Economics
While downtown apartments offer high gross paper yields, their net returns are often diluted by steep service charges (frequently between AED 18 and AED 30 per sq. ft.). In master planned townhouse communities like The Valley, service charges are substantially lower projected between AED 3.50 and AED 4.25 per sq. ft. of BUA.
- Projected Annual Gross Rent (3-Bed): AED 280,000 – AED 315,000
- Projected Annual Gross Rent (4-Bed): AED 330,000 – AED 370,000
- Estimated Gross Yield: 6.5% – 7.2%
- Estimated Net Yield (Post service fee & maintenance): 5.8% – 6.4%
Our property management department handles tenant sourcing, Ejari registrations, and ongoing maintenance through our comprehensive Dubai Property Management Services.
3. Capital Appreciation Driven by Dubai’s 2040 Urban Master Plan
The eastern corridor along the Dubai Al Ain Road (E66) represents one of Dubai’s key strategic growth axes under the Dubai 2040 Urban Master Plan. Following the recent multi billion dirham expansion of the Al Maktoum International Airport (DWC) slated to become the world’s largest airport hub logistics, corporate centers, and executive housing are migrating eastward and southward.
Locking in an off-plan purchase at today’s baseline price before the full infrastructure buildout matures positions buyers to capture healthy equity appreciation by the 2030 handover.
How Accessible is Alva for Daily Commutes, Schools, and Healthcare?
A common question regarding suburban master communities is connectivity: Will the daily school run and work commute be manageable?
The Valley is situated directly along the widened six-lane Dubai–Al Ain Road (E66), which underwent a major AED 2 billion highway expansion. This infrastructure upgrade eliminated previous bottlenecks, enabling smooth, uninterrupted 120 km/h transit westward into Downtown Dubai and eastward into the academic hubs. The community also connects easily with Emirates Road (E611) and Jebel Ali–Lehbab Road (E77).
Commute Benchmarks from Alva
- The Sevens Stadium: 5 minutes
- Dubai Outlet Mall: 8 minutes
- Academic City & Dubai Silicon Oasis: 15 minutes
- Downtown Dubai & Burj Khalifa: 25 minutes
- Dubai International Airport (DXB): 25 minutes
- Al Maktoum International Airport (DWC): 30 minutes
Proximity to Top Schools and Universities
Families living in Alva are situated within a short 10- to 18-minute drive of leading British, American, and International Baccalaureate (IB) curriculum schools:
- GEMS FirstPoint School (The Villa): British curriculum from FS1 to Year 13 (~12 mins).
- Kent College Dubai (Meydan South): Respected British independent day school (~16 mins).
- Repton School Dubai (Nad Al Sheba): Renowned British day and boarding institution (~18 mins).
- Dubai International Academic City (DIAC): Home to over 25 premier international universities, including Heriot Watt University Dubai, University of Birmingham Dubai, and Murdoch University (~14 mins).
Healthcare and Medical Centers
Immediate medical care is easily accessible:
- Fakeeh University Hospital (Dubai Silicon Oasis): A 350-bed smart technology tertiary hospital and academic medical center (15 mins).
- HealthHub Clinic (Dubai Silicon Oasis): Multi-specialty outpatient medical clinic (14 mins).
- Aster Clinic & Mediclinic Parkview Hospital: Accessible within 15–20 minutes via intersecting ring roads.
For retail therapy, everyday groceries, and dining, residents can reach Dubai Outlet Mall in under 8 minutes, with comprehensive community retail available within The Valley’s own Town Centre.
FAQs: Common Questions About Buying in Alva The Valley
1. Is Alva at The Valley a freehold property?
Yes. Alva at The Valley is a 100% freehold development designated by the Dubai Government. Both UAE citizens, GCC nationals, and foreign international investors of all nationalities can purchase, lease, bequeath, and sell properties with unencumbered Title Deeds.
2. Can I resell my townhouse before the 2030 handover?
Yes. Under Emaar Properties’ standard off-plan resale guidelines, buyers can sell their property on the secondary market prior to completion once a minimum construction equity threshold (typically 30% to 40% of the purchase price, plus DLD fees) has been paid and the official Oqood (pre-title registration) is issued.
3. How much are the total acquisition fees on top of the purchase price?
Standard purchase acquisition costs in Dubai consist of:
- Dubai Land Department (DLD) Transfer Fee: 4% of the total purchase price + AED 580 administrative fee.
- Oqood Registration Fee: Typically AED 1,000 to AED 3,000 depending on the title issuance stage.
- Developer Admin Fee: AED 5,250 (payable to Emaar upon issuance of allocation contracts).
- Agency Brokerage Commission: Typically 0% on direct primary off-plan developer allocations via 800 Homes.
4. What is the difference between Alva and semi detached villas in The Valley Phase 2?
Alva consists of contemporary townhouses arranged in small, back to back and linear rows of 4 to 8 units. While they feature larger built up areas (up to 3,100 sq. ft.) comparable to older villas, The Valley Phase 2 also includes distinct standalone and semi detached villa enclaves (such as Venera and Velora) that sit on larger, isolated individual plots with starting prices reflecting their detached status.
Secure Your Allocation in Alva The Valley with 800 Homes
Alva at The Valley bridges the gap between private family suburban life and practical urban transit. By combining larger floor layouts, reliable Emaar construction quality, an accessible 80/20 payment plan, and full 10-year UAE Golden Visa eligibility, this release stands out as one of the most compelling townhouse opportunities along Dubai’s expanding eastern corridor.
Whether you are looking to secure a future family home or diversify your international property portfolio with a high-growth asset, early allocation is crucial.
Why Partner with 800 Homes?
- Direct Developer Access: Priority booking and allocations for prime corner and park facing units.
- End to End Advisory: Transparent milestone tracking, Oqood processing, and Golden Visa legal guidance.
- Complete Portfolio Care: Turnkey handover inspection, snagging, leasing, and ongoing property management.
Visit 800 Homes or speak directly with our private client advisory desk to receive the official brochure, updated floor plans, and current unit availability for Alva at The Valley.
