
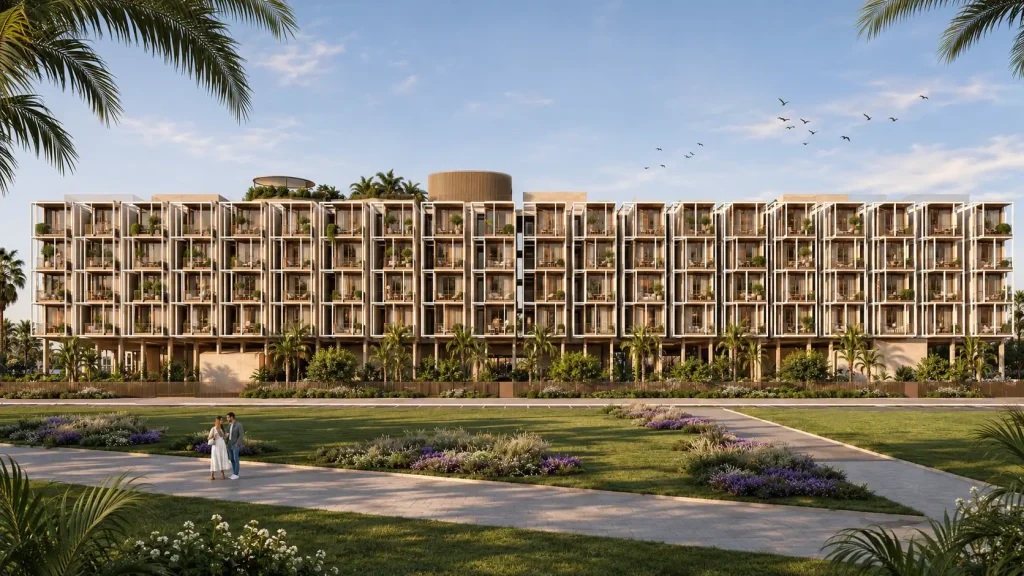
Quick Summary:
Tessera by Al Ghurair is a boutique low-rise (B+G+4) residential community in Dubai South, designed by renowned Portuguese architecture firm Aires Mateus. Offering spacious 2- and 3-bedroom suites along with vertical sky duplexes starting from AED 2.1M, it pairs an investor-friendly 35/65 payment plan with strong capital growth potential ahead of its Q2 2028 handover.
Finding a home in Dubai that combines the generous privacy of a townhouse with the convenience of an apartment is rarely easy. Most off-plan developments push buyers toward soaring high-rises or secluded, car-dependent suburban estates. Tessera by Al Ghurair challenges that status quo by introducing low-density, boutique living to the heart of the Dubai South Residential District. Designed by world-renowned architects, this development offers functional layouts, multipurpose rooms, and expansive private terraces. In this comprehensive guide, our property advisory team at 800 Homes breaks down unit layouts, verified prices, payment schedules, and projected rental returns to help you make an informed investment decision.
Why Is Tessera by Al Ghurair Turning Heads in Dubai South?
Dubai South is rapidly becoming the commercial and logistics centerpiece of the emirate, but much of its current housing stock consists of repetitive townhouse tracts or high-density apartment blocks. Tessera brings a fresh, architecturally driven alternative to the district.
Key Pillars of the Tessera Concept
| Development Pillar | Strategic Execution | Resident & Investor Benefit |
|---|---|---|
| Architectural Pedigree | Designed by Lisbon studio Aires Mateus using sculpted light voids | Timeless European minimalism with enhanced natural thermal shading |
| Living Concept | Townhouse-style lateral layouts in a low-rise (B+G+4) format | Authentic residential privacy without high-rise elevator congestion |
| Developer Heritage | Backed by Al Ghurair Development and fully compliant escrow accounts | Zero construction speculation with high financial delivery certainty |
The Aires Mateus Architectural Debut
Tessera marks the first residential project in the United Arab Emirates by Aires Mateus, the acclaimed Portuguese studio led by Manuel and Francisco Aires Mateus. Rather than relying on superficial glass curtain walls, the architects use an “architecture of subtraction.”
By carving voids, courtyards, and deep recessed openings into the building mass, the design introduces passive shading and natural airflow while creating sunlit internal corridors. This delivers a calm, grounded aesthetic that stands out in a market crowded with generic high-rises.
Townhouse Comfort in a Boutique Mid-Rise
Rising only Basement + Ground + 4 Residential Floors (B+G+4), Tessera eliminates the everyday frustrations of 50-storey high-rises, such as congested lift lobbies and crowded parking podiums. Each residence is planned around the space and privacy of a ground-level townhouse:
- Dedicated private foyers that keep internal living rooms shielded from the corridor
- Deep recessed balconies protected from desert wind and direct summer glare
- Dual-aspect windows that welcome gentle, diffused daylight all day long
- Dedicated utility pantries, laundry spaces, and en-suite maid quarters
The Developer Backing: Al Ghurair Development
Smart investors evaluate developer financial standing just as closely as floor plans. Tessera is delivered under Al Ghurair Development (officially registered with the Dubai Land Department under South Sanctuary Road Real Estate Development).
Backed by one of the UAE’s most established industrial and real estate conglomerates, the project benefits from rock-solid financial governance and strict compliance with Dubai Land Department (DLD) escrow account regulations.
What Units, Layouts, and Sizes Can You Choose From?
Tessera departs from the trend of cramped micro-apartments. Every floor plan prioritizes functional livability, dedicated storage, and generous proportions across 2-bedroom suites, 3-bedroom executive residences, and two-storey sky duplexes.
Typical Functional Floor Flow
- Arrival & Service Zone: Private Entrance Foyer → Dedicated Powder Room → Concealed Laundry & Linen Utility Storage
- Central Living Zone: Open-Concept Designer Kitchen → Expansive Living & Dining Salon → Deep Recessed Shaded Veranda
- Family & Rest Wing: Multipurpose Suite (Office / Nursery / Maid’s Room) → En-Suite Guest Bedroom → Primary Master Retreat with Walk-In Dressing Gallery
1. The 2-Bedroom Plus Residences
Spanning between 1,250 and 1,450 sq. ft., these lateral homes offer significantly more floor space than typical Dubai two-bedroom apartments.
- The Living Core: An expansive open-plan lounge connects directly to a wide outdoor terrace.
- The Multipurpose Flex Room: Every floor plan features a versatile room with adjacent plumbing. It works effortlessly as a private home office, child study, nursery, or en-suite maid’s room.
- Bedroom Suites: Both bedrooms include dedicated en-suite bathrooms and custom joinery wardrobes, positioned on opposite ends of the apartment to ensure maximum privacy for family members or shared tenants.
2. The 3-Bedroom Executive Residences
Ranging from 1,800 to 2,150 sq. ft., these corner and mid-floor residences are tailored for families who want the scale of a villa alongside low-maintenance building conveniences.
- Entertaining Spaces: Wide, open-concept living salons framed by floor-to-ceiling glass welcome sweeping community views.
- Kitchen Craftsmanship: Semi-closed gourmet kitchens fitted with European integrated appliances, durable composite stone counters, and a central preparation island.
- Storage & Utilities: Dedicated walk-in laundry rooms, separate powder rooms for visitors, and built-in entry coat storage.
3. The Vertical Sky Duplexes
Spanning from 2,200 to over 2,650 sq. ft. across two full storeys, the duplexes serve as the crown jewel of the development.
- Double-Height Ceilings: Dramatic 6-meter ceiling voids over the living salon flood the home with natural light and create an immediate sense of grandeur.
- Zoned Architecture: The lower floor hosts culinary entertainment, living spaces, and an expansive walk-out terrace, while the upper floor provides private bedroom retreats and family lounges.
Residence Specifications Matrix
| Unit Type | Average Size Range | Room Configuration | Highlight Feature | Best Suited For |
|---|---|---|---|---|
| 2-Bed + Flex Suite | 1,250 – 1,450 sq. ft. | 2 Beds / 3 Baths + Flex | Adaptable home office or maid’s suite | End-user couples & Golden Visa investors |
| 3-Bed Executive | 1,800 – 2,150 sq. ft. | 3 Beds / 4 Baths + Maid | Corner wrap terrace and dual living salon | Growing families & corporate executives |
| Sky Duplex | 2,200 – 2,650+ sq. ft. | 2–3 Beds / 4 Baths | Double-height ceiling void & terrace | Buyers seeking full villa proportions |
What Are the Starting Prices and Payment Milestones?
Tessera by Al Ghurair delivers competitive value within Dubai’s boutique luxury segment. When evaluated by usable interior square footage and architectural quality, it provides an attractive price-per-square-foot entry point compared to central urban districts.
- 2-Bedroom Residences: Starting from AED 2,100,000
- 3-Bedroom Residences: Starting from AED 2,950,000
- Signature Duplexes: Starting from AED 3,450,000
Note: Because entry units start above AED 2.0M, all residences meet the qualifying benchmark for the UAE 10-Year Golden Visa, allowing owners to sponsor family members and long-term domestic visas.
The Cash Flow Advantage: 35/65 Payment Plan
Many off-plan developments demand between 60% and 70% of the property value during the construction phase. In contrast, Tessera utilizes an accessible 35/65 milestone plan (10% booking deposit followed by 25% across validated construction stages).
This approach caps your total capital commitment prior to handover at only 35%, preserving your liquidity while your asset benefits from the broader infrastructure appreciation taking place in Dubai South.
Payment Milestones Breakdown
| Payment Phase | Construction Stage Trigger | Percentage Due | Estimated Amount (Based on AED 2.1M Unit) |
|---|---|---|---|
| Booking Deposit | Immediate upon formal reservation | 10% | AED 210,000 |
| Installment 1 | Foundation & shoring completion | 5% | AED 105,000 |
| Installment 2 | Concrete superstructure milestone | 5% | AED 105,000 |
| Installment 3 | Facade & external envelope progress | 5% | AED 105,000 |
| Installment 4 | Internal architectural fit-out milestone | 5% | AED 105,000 |
| Final Handover | Building practical completion (Q2 2028) | 65% | AED 1,365,000 (Mortgageable) |
| Government DLD | Official 4% DLD + Title/Oqood fee | One-time at booking | ~AED 85,250 |
Where Is Tessera Located, and How Does the DWC Aerotropolis Fuel Growth?
Tessera is situated in the Dubai South Residential District, an integrated master development planned under the progressive guidelines of the Dubai 2040 Urban Master Plan.
Location & Transit Connectivity
| Key Destination | Drive Time | Direct Highway Access |
|---|---|---|
| Al Maktoum International Airport (DWC) | 10 Minutes | Emirates Road (E611) / D53 |
| Expo City Dubai & Exhibition Centre | 15 Minutes | Expo Road (E77) |
| Dubai Marina & JBR Beachfront | 25 Minutes | Sheikh Mohammed Bin Zayed Road (E311) |
| Palm Jumeirah & Al Sufouh | 30 Minutes | Sheikh Zayed Road (E11) corridor |
| Downtown Dubai & DIFC | 35 Minutes | Al Khail Road (E44) / E311 |
The Al Maktoum Airport (DWC) Economic Supercharger
Successful property investment relies on sustainable infrastructure investment and employment growth. In early 2024, the Dubai Government approved the historic AED 128 Billion expansion of Al Maktoum International Airport (DWC).
Upon full completion, DWC will become the largest airport on earth, capable of handling 260 million passengers annually over five times the operational capacity of DXB. This mega-hub is projected to attract more than 150,000 senior aviation, logistics, and technology professionals to Dubai South. As these professionals relocate, high-quality residential communities like Tessera will experience consistent rental demand.
Within the immediate neighbourhood, residents have access to international schools (including GEMS Founders nearby), championship golf facilities, shaded cycling tracks, retail plazas, and community healthcare clinics. If you are also considering coastal investments, check our comprehensive Dubai waterfront property investment guide to compare regional yields.
When Is Handover, and What Real Rental Yields Can You Expect?
Tessera is scheduled for practical completion in Q2 2028. This timeline provides investors with a strategic four-year growth horizon that coincides with major infrastructure milestones in Dubai South.
Rental Yield Dynamics: Dubai South vs. Established Districts
While mature central communities such as Downtown Dubai and Dubai Marina yield gross returns between 5.5% and 6.5%, developing hubs like Dubai South consistently produce 7.5% to 8.8% gross yields.
Because Tessera is a low-rise boutique development rather than a high-density apartment block, it is positioned to command an additional 8% to 12% rental premium from aviation managers and expat families seeking extra outdoor space and privacy.
Projected Rental & Yield Matrix
| Financial Metric | 2-Bedroom Suite (AED 2.1M Base) | 3-Bedroom Suite (AED 2.95M Base) |
|---|---|---|
| Projected Annual Rent (Long-Term) | AED 165,000 – 175,000 | AED 230,000 – 245,000 |
| Estimated Service Charge (Est. AED 14/sq.ft) | ~AED 18,900 / year | ~AED 26,600 / year |
| Gross Projected Rental Yield | 7.8% – 8.3% | 7.8% – 8.3% |
| Net Projected Rental Yield | 6.9% – 7.4% | 6.9% – 7.4% |
| Anticipated Capital Appreciation to 2028 | 22% – 28% | 22% – 28% |
Expert Market Insight: 800 Homes Advisory Perspective
“Many buyers make the mistake of treating Dubai South as an area for quick speculative flips. Tessera is best viewed as a medium-to-long-term wealth-building asset. With only 35% capital committed during construction, investors can ride the wave of Dubai’s aerotropolis expansion with minimal cash drag.” — Head of Off-Plan Investments
What Lifestyle Amenities Are Built into the Community?
Rather than adding high maintenance novelties that inflate annual service charges, Al Ghurair has selected practical amenities focused on resident health, wellness, and remote work.
On-Site Amenities Breakdown
| Amenity Category | Facility Highlights | Everyday Resident Value |
|---|---|---|
| Aquatics & Relaxation | Rooftop infinity edge lap pool with sunken sunbeds | Panoramic skyline views in an uncrowded setting |
| Fitness & Wellbeing | Dual indoor gym and outdoor calisthenics area | Full cardio, weight training, and morning stretch spaces |
| Mindfulness Pavilion | Timber shaded yoga deck surrounded by native greenery | Quiet outdoor sanctuary away from street noise |
| Remote Work Hub | Co-working lounge with private acoustic calling booths | Professional workspace without leaving home |
| Family & Recreation | Shaded children’s play park and zero entry splash pads | Safe, vehicle-free play areas for young children |
| Security & Parking | Monitored access, automated delivery lockers, EV stations | Hassle-free daily access and secure parcel management |
For families evaluating amenity rich developments, our review of Greenz by Danube provides a helpful comparison of community features across emerging Dubai districts.
What Are the Honest Pros and Cons of Tessera Before You Commit?
A sound property investment requires an objective evaluation of both advantages and limitations. Here is our balanced perspective on Tessera:
The Genuine Advantages (Pros)
- Architectural Differentiation: The unique design by Aires Mateus creates long-term resale appeal and protects your property from commoditization.
- Capital Leverage: Committing only 35% of the purchase price during the build cycle allows for healthy liquidity management.
- Low-Rise Exclusivity: With only four residential floors, owners enjoy shorter wait times, quieter corridors, and a stronger sense of community.
- Golden Visa Ready: All unit types exceed the AED 2,000,000 qualifying mark for the 10-year residency visa.
The Realistic Considerations (Cons)
- No Immediate Rental Cash Flow: With handover scheduled for Q2 2028, this development is not suited for investors who need rental returns right away.
- Private Transport Recommended: Although road connections are excellent, planned metro extensions to this pocket of Dubai South are still underway, making private vehicle ownership essential for central commutes.
- Surrounding Construction: Dubai South is an actively expanding district, meaning surrounding infrastructure and retail centres will continue to evolve over the next few years.
Frequently Asked Questions About Tessera by Al Ghurair
Who designed Tessera by Al Ghurair?
Tessera is designed by Aires Mateus, the internationally celebrated Portuguese architecture studio led by brothers Manuel and Francisco Aires Mateus. This project represents their first residential development in the UAE.
Can foreign expatriates buy property in Tessera?
Yes. Tessera is located in Dubai South, a designated freehold property zone. Buyers of any nationality can purchase residences with 100% foreign ownership rights, whether for personal use or investment leasing.
What is the initial deposit needed to reserve a residence?
Reserving a unit requires a 10% down payment, in addition to the standard 4% Dubai Land Department (DLD) transfer fee and related Oqood registration charges.
When is the scheduled completion date?
The project is on track for practical completion in Q2 2028. Construction milestones and payment calls are independently verified under RERA escrow regulations.
Does buying in Tessera qualify you for the UAE Golden Visa?
Yes. Because all 2-bedroom and 3-bedroom residences start above AED 2.1 million, every home exceeds the AED 2,000,000 investment requirement for the renewable UAE 10-Year Golden Visa, which covers the primary buyer, spouse, children, and domestic staff.
How to Book Your Residence with 800 Homes
Securing an allocation in Dubai’s off-plan market requires access to verified developer inventory, transparent price breakdowns, and experienced advisory support. At 800 Homes, we guide you through every step of the process from unit selection and DLD registration to arranging handover mortgage financing for your final 65% balance.
- Access Verified Floor Plans: Examine exact unit orientations, balcony views, and internal square footage.
- Get a Tailored Cash Flow Plan: Review milestone payment dates aligned with your investment goals.
- Direct Developer Pricing: Secure your allocation without secondary market premiums.
Ready to explore your options in Dubai South?
Speak with our off-plan advisory team today at 800 Homes Real Estate to receive official floor plans, current unit availability, and reservation details for Tessera by Al Ghurair.
